
BasementsLoudoun County7 minute read
Under most Loudoun County homes sits the biggest room the family has never used. Here is what the county requires to finish it, what the code says about bedrooms and ceilings, how the inspections run, and what it costs in Northern Virginia today.
The short version
- Yes, you need a permit. A Loudoun County building permit plus separate electrical, plumbing, mechanical and gas permits.
- A bedroom needs an egress window: 5.7 square feet of clear opening, a sill no higher than 44 inches, a code-size window well if it is below grade.
- Ceiling height: 7 feet in living areas, 6 feet 8 inches under beams and in bathrooms and halls.
- Four inspections: rough-in, framing, insulation, final. Each one gates the next.
- Cost: contractor-led finishes run roughly $25 to $100 or more per square foot depending on finish level, with a full bath adding $10,000 to $25,000.
A finished basement is the largest block of living space most Loudoun County homes have left to gain. In Ashburn, Leesburg, Brambleton and Aldie, that is often a thousand square feet or more sitting under the main floor as unfinished storage. Finish it well and you get a family room, a guest suite with its own bath, an office or a gym, with no addition and nothing touching the lot.
It is also the project where the rules matter most. Loudoun requires a permit, the Virginia building code sets firm numbers for bedroom windows and ceiling height, and four inspections happen along the way. None of it is hard when it is planned from the first drawing. It gets expensive when it is discovered mid-project.
Do you need a permit to finish a basement in Loudoun County?
Yes. Loudoun County's Department of Building and Development requires a building and zoning permit for the architectural and structural work of finishing a basement, and the property owner signs the application. Separate trade permits are required for all electrical work, all plumbing, any gas piping or gas appliance, and any ductwork that is added or extended. If your home is inside an incorporated town such as Leesburg, Purcellville or Hamilton, the town's zoning approval goes in with the county application.
What goes with the application
- Drawings. For most basements the county accepts its own Typical Finished Basement Details packet in place of custom plans. Custom plans are required when the project touches a load-bearing wall, an exterior wall, a beam or a column, which is common when a bedroom window is being cut into the foundation.
- On the plans: ceiling height, the egress window's opening size and sill height for any bedroom, the window well size, smoke detector locations, where the stairs, furnace, water heater and electrical panel sit, and the name and use of every room.
- A basement kitchen needs its own zoning permit on top.
What the county charges
| Item | Loudoun County fee |
|---|---|
| Building permit, using the county's Typical Details | 1% of construction cost (excluding electrical, mechanical, plumbing and gas), $65 minimum |
| Building permit, with custom plans | Same 1%, $65 minimum, plus a $130 plan review fee |
| Basement kitchen | Additional $165 zoning permit fee |
| Electrical, plumbing, mechanical, gas | Trade permit fees, charged separately |
Fees are paid once the county finishes its review, and the permit has to be issued before any work starts. Applications go through the county's LandMARC portal or in person at 1 Harrison Street SE in Leesburg.
In a design-build project, all of this is our job. The drawings produced in the design phase are the drawings the county reviews, and we pull the building and trade permits before construction begins. The homeowner signs the application and nothing else.
What a basement bedroom needs
If the basement will have a bedroom, that room needs its own emergency escape and rescue opening: a window or a door to the outside that a person can get out of, and a firefighter can get in through, without keys or tools. The Virginia Residential Code adopts the national residential code on this point, and the numbers are specific.
| Requirement | Code minimum |
|---|---|
| Net clear opening of the window | 5.7 square feet (5.0 square feet for an opening at grade level) |
| Net clear opening height | 24 inches |
| Net clear opening width | 20 inches |
| Sill height above the finished floor | No more than 44 inches |
| Window well, if the window is below grade | At least 9 square feet, 36 inches out from the wall and 36 inches wide |
| Window well deeper than 44 inches | A permanently attached ladder or steps, rungs no more than 18 inches apart |
Two things worth knowing before you fall in love with a floor plan. A standard basement hopper window does not meet this. A bedroom almost always means cutting the foundation wall for a larger window and digging a well, which is why it shows up as its own line in the estimate and on the plans. And the opening counts for the bedroom it is in: a basement with a bedroom needs one in that room, not somewhere else on the floor.
If the room will be an office or a gym instead of a bedroom, the egress window is not required for it. Calling it a "bonus room" on the plans and using it as a bedroom later is a safety problem before it is a code problem.
Ceiling height, alarms and the details that shape the design
From Loudoun County's Typical Finished Basement Details, these are the items that decide where walls can go before anyone talks about finishes.
- Ceiling height: 7 feet minimum in habitable rooms. Under beams, ducts and bulkheads, and in halls, kitchens and bathrooms, 6 feet 8 inches. Newer Loudoun homes usually clear this; older homes and homes with low ductwork sometimes do not.
- Smoke alarms: hard-wired with battery backup, on the finished level, in each bedroom and outside each sleeping area.
- Carbon monoxide alarm: outside each sleeping area, near the bedroom.
- Bathroom: an exhaust fan vented outside (or 3 square feet of openable window), moisture-resistant backer board at tubs and showers, a dedicated 20-amp GFCI-protected circuit, and a shower no smaller than 30 by 30 inches.
- Furnace and water heater: not inside a bedroom, bathroom or closet, with the clearances on the appliance label. The mechanical room gets planned first for this reason.
- Electrical: receptacles no more than 12 feet apart along the walls, tamper-resistant, arc-fault or ground-fault protected where the code calls for it. The panel needs 36 inches of clear space in front and cannot live in a closet.
- Stairs: lighting at top and bottom, a continuous handrail, drywall under the stairs if that space is enclosed.
- Fireblocking at the top of every new wall, so a fire inside a wall cannot travel into the floor above.
None of these are optional, and every one of them is easier to get right on paper than in drywall.
Inspections and how the schedule runs
Loudoun County requires four inspections on a finished basement, scheduled at least one working day ahead through LandMARC. The approved plans or Typical Details have to be on site, or the inspector will not inspect.
- Rough-in. All electrical, plumbing, mechanical and gas work that will be hidden in the walls, before framing is closed.
- Framing. After rough-in passes, before insulation and drywall.
- Insulation. After framing passes, before drywall.
- Final. Building, electrical, plumbing, mechanical and gas, all at the end.
Each inspection is a gate. The next step cannot start until the previous one passes, so a failed inspection costs days, not hours. Our project managers build them into the construction calendar and are on site for each one.
A Langley basement runs the same way every time: a phone conversation about what you want the space to do, a site visit to measure and photograph it, the design phase with your designer (renderings, selections, the drawings the county will review), permits, then construction with a dedicated project manager and our own carpenters, electricians, plumbers and painters. How our design-build process works walks through the full sequence.
What it really costs
National averages are a poor guide for Northern Virginia, where labor and permit costs run above most of the country, but they set the floor. Angi's current figure for finishing a basement is a $32,000 average, with most projects between $15,000 and $75,000. Contractor-led finishes are quoted per square foot by HomeGuide at $30 to $50, and by Block Renovation in three tiers: basic $25 to $40, mid-range $40 to $75, high-end $75 to $100 or more. On a 1,000-square-foot Loudoun basement, that puts a mid-range finish in the $40,000 to $75,000 band before anything is added to it.
What moves the number up
- A full bathroom: $10,000 to $25,000 on top, depending on whether the rough plumbing was stubbed in when the house was built.
- A bedroom egress window and well: cutting the foundation, the window, the well and its drainage. Published installed figures range from a few hundred dollars for a simple retrofit to $2,700 to $5,900 for a full cut-in.
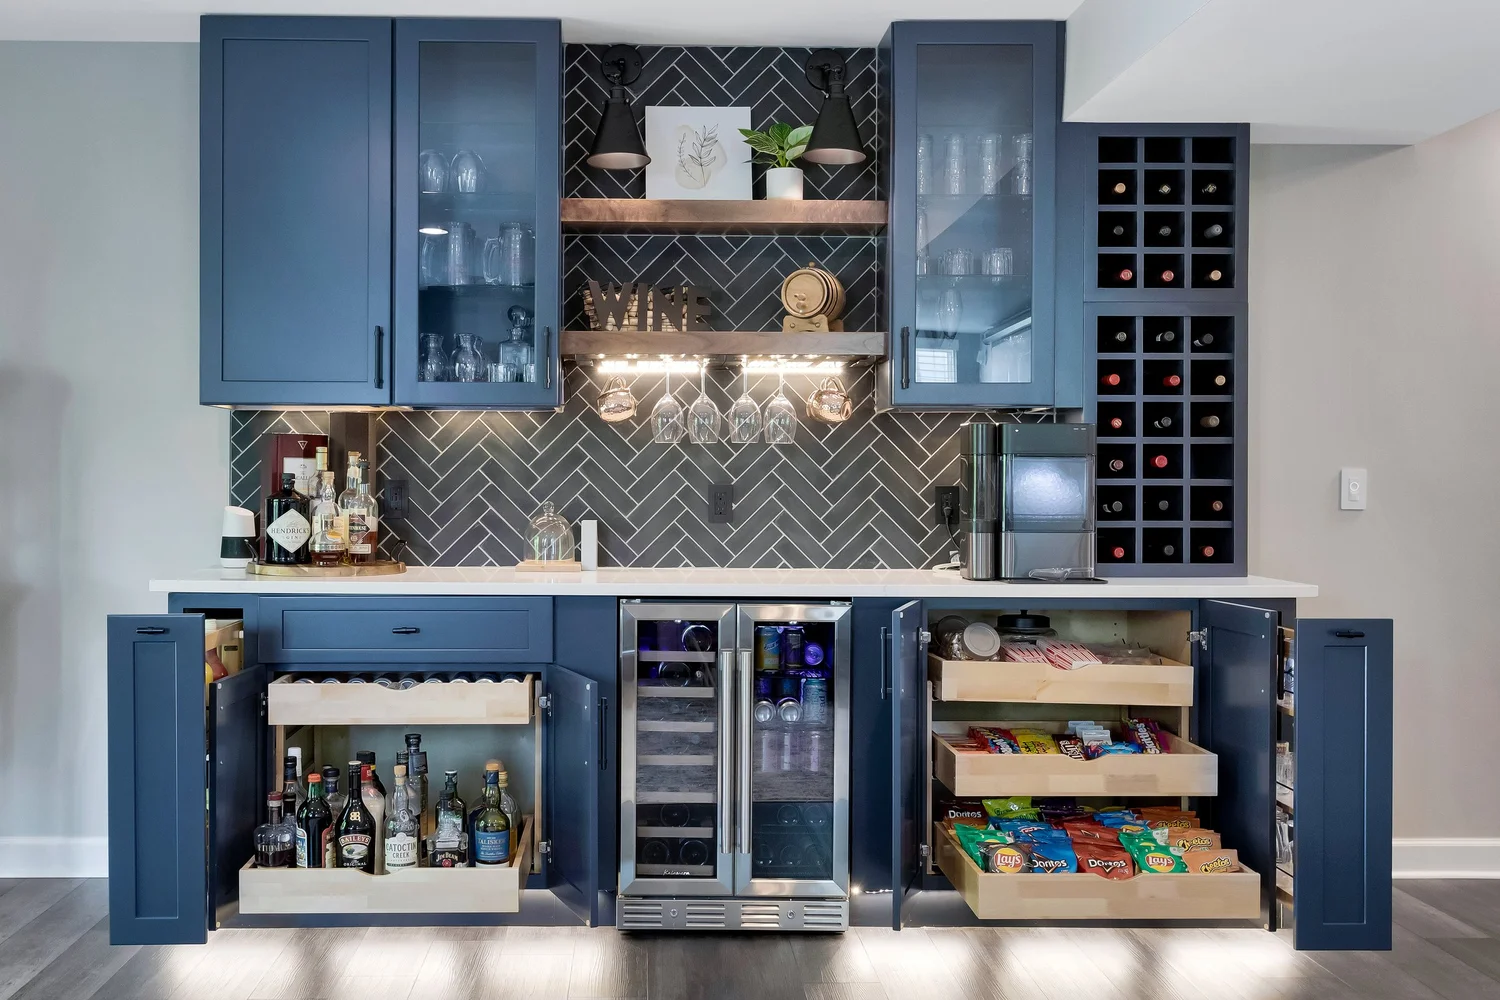
- A wet bar or kitchenette: plumbing, electrical, cabinetry, and the extra zoning permit.
- Ceiling work: relocating ductwork or plumbing lines to clear 7 feet.
- Moisture: waterproofing or drainage fixes before anything is framed. Angi puts the average at $4,400.
- Finish level: built-ins, a theater, tile versus luxury vinyl plank, lighting design.
Permit fees in Loudoun are small next to all of that: 1% of construction cost for the building permit, plus the trade permits.
The number that moves most on a basement is the change orders. A finished design with every selection made before construction starts is how a basement comes in at the contract price, which is why our process puts design and renderings ahead of demolition.
Three Leesburg basements
Three recent Langley basements in Leesburg, each with its own answer to the questions above.
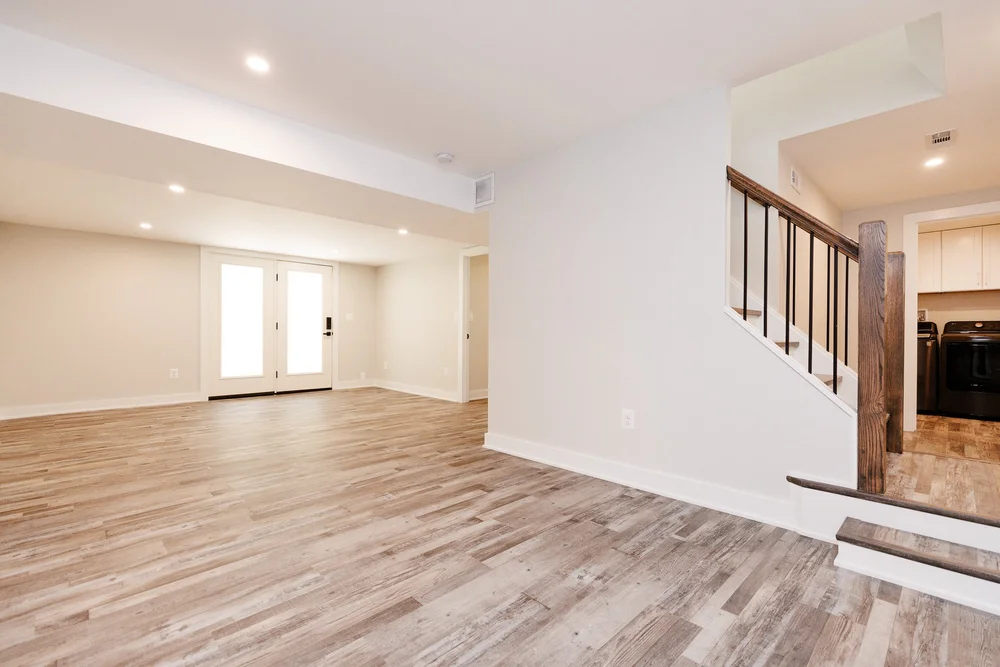
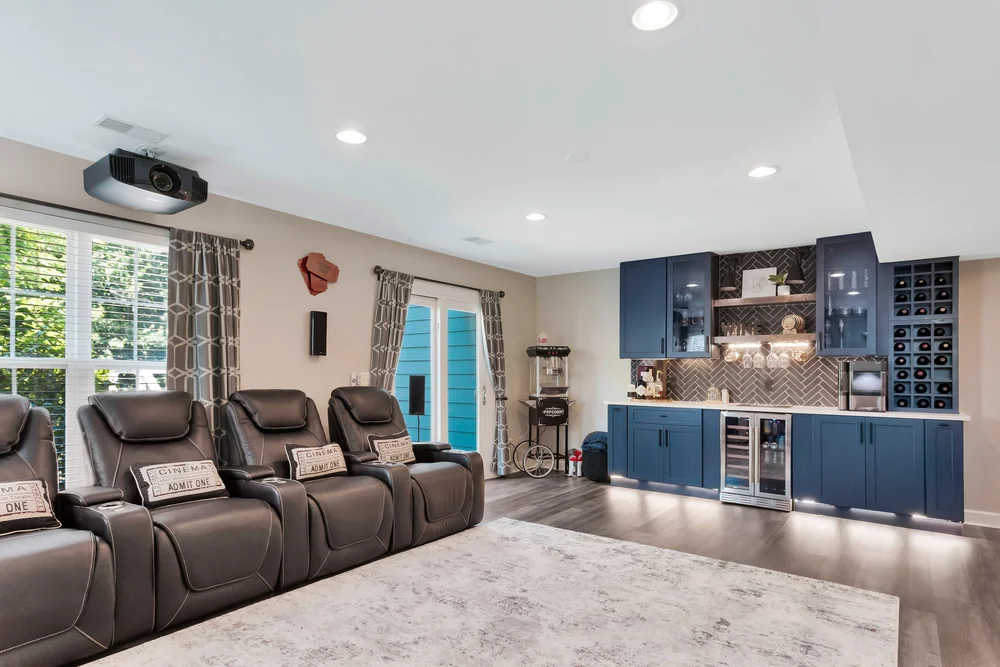
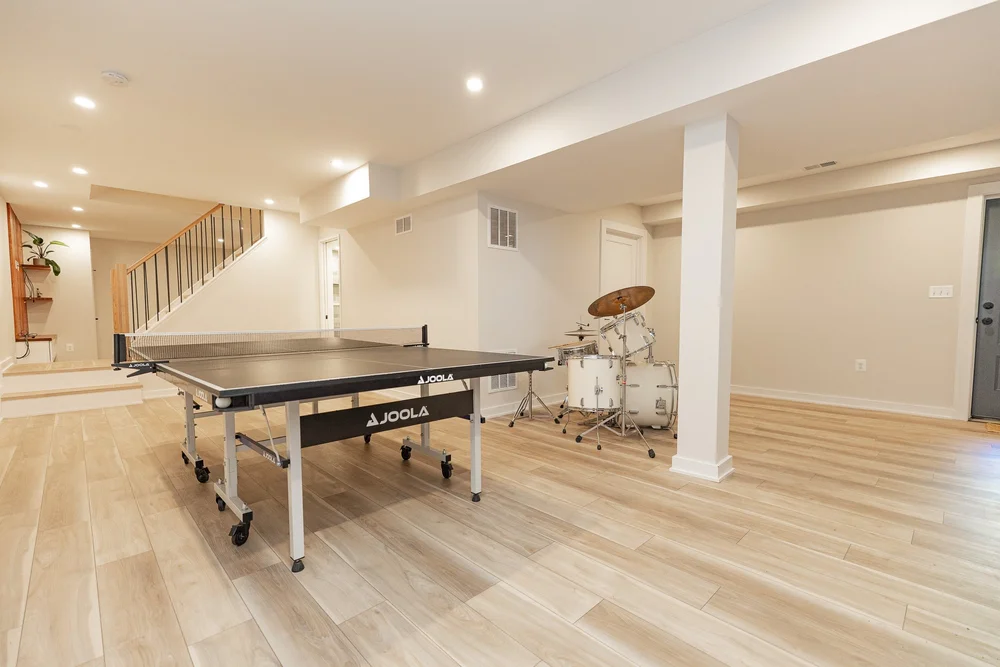
Two of our basement clients, in their own words on Google:
"Construction was the most impressive phase as Project Manager Starlyn led his well-qualified team through rewiring, rerouting pipes and ducts, opening up and reframing walls, lighting, bathroom tilework, flooring, and custom cabinetry. Our family is extremely satisfied with the finished product and the basement is now the nicest area in the whole house!"James D., Google review
"We moved into our home nearly 9 years ago with a completely unfinished basement, and we were ready to build our dream basement. Pinar, our designer, reached out to us within a week and immediately guided us. All the construction workers were Langley employees, from the carpenters, plumbers, painters and electricians."Jesse T., Google review
Questions we hear about Loudoun basements
Do I need a permit to finish my basement in Loudoun County?
Yes. A building and zoning permit for the construction, plus separate electrical, plumbing, mechanical and gas permits for that work. Residents of incorporated towns also need the town's zoning approval.
Can I add a bedroom in the basement?
Yes, if it has its own emergency escape window or door: at least 5.7 square feet of clear opening, a sill no higher than 44 inches, and a code-size window well if it is below grade.
What ceiling height does a finished basement need?
7 feet in living areas, and 6 feet 8 inches under beams and ducts and in bathrooms, halls and kitchens.
How many inspections are there?
Four: rough-in, framing, insulation and final. Each has to pass before the next step starts.
How much does it cost to finish a basement in Northern Virginia?
Published contractor-led ranges run $25 to $100 or more per square foot depending on finish level, with a full bathroom adding $10,000 to $25,000. Your drawings and selections set the real number before construction starts.
Does a finished basement add value?
It adds living space you use every day, and finished square footage is what buyers and appraisers count. Finished below-grade space is valued below above-grade space, so finish it for how you will live in it first.
Start with a phone conversation.
Tell us what you want the space to do. We will walk you through what Loudoun requires, what the design phase looks like, and what to expect on cost.
Start your project See our basementsOr call (703) 843-1856
Sources: Loudoun County, Finished Basements; Loudoun County, Typical Finished Basement Details; IRC Section R310; Angi; HomeGuide; Block Renovation. Code figures as of November 2026; confirm current requirements with Loudoun County Building and Development at the time of your permit.
